

1284 Oceanaire DriveSan Luis Obispo, CA 93405

Mortgage Calculator
Monthly Payment (Est.)
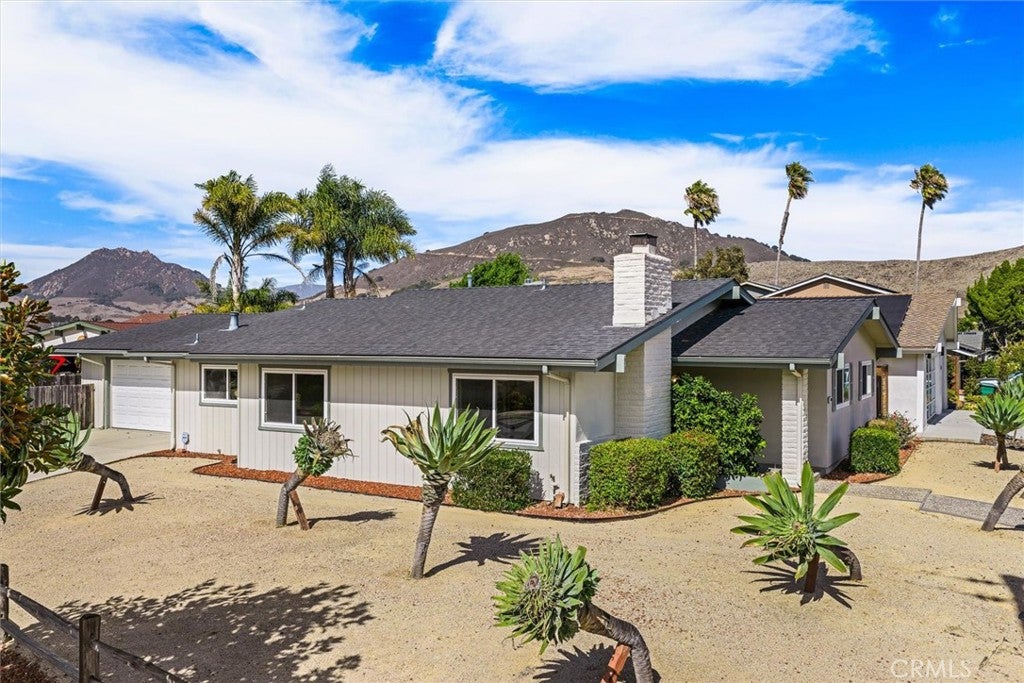
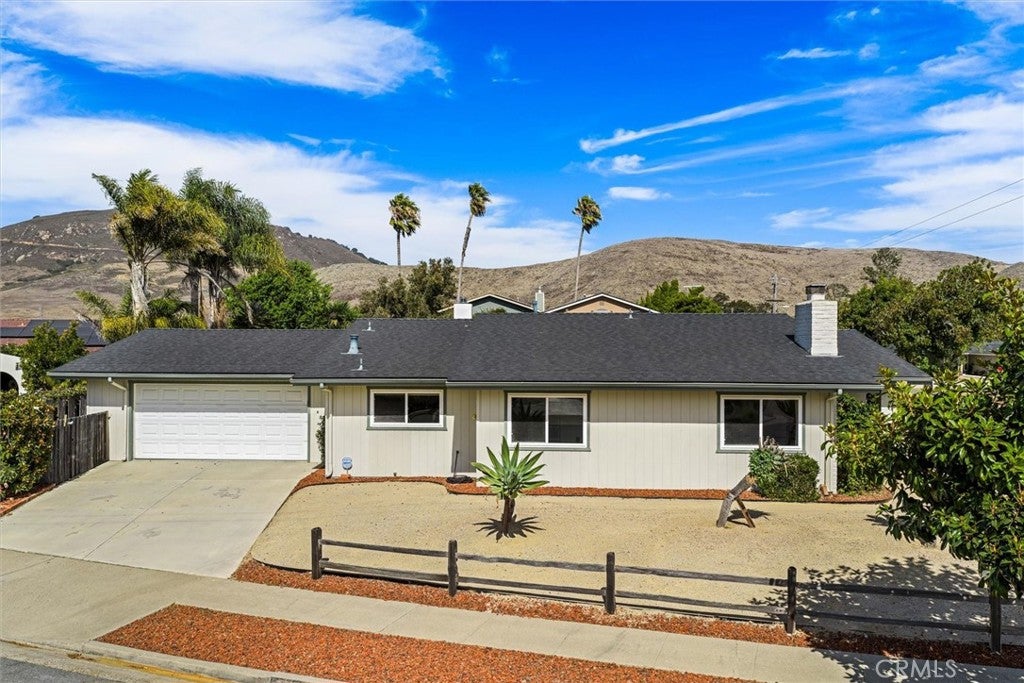
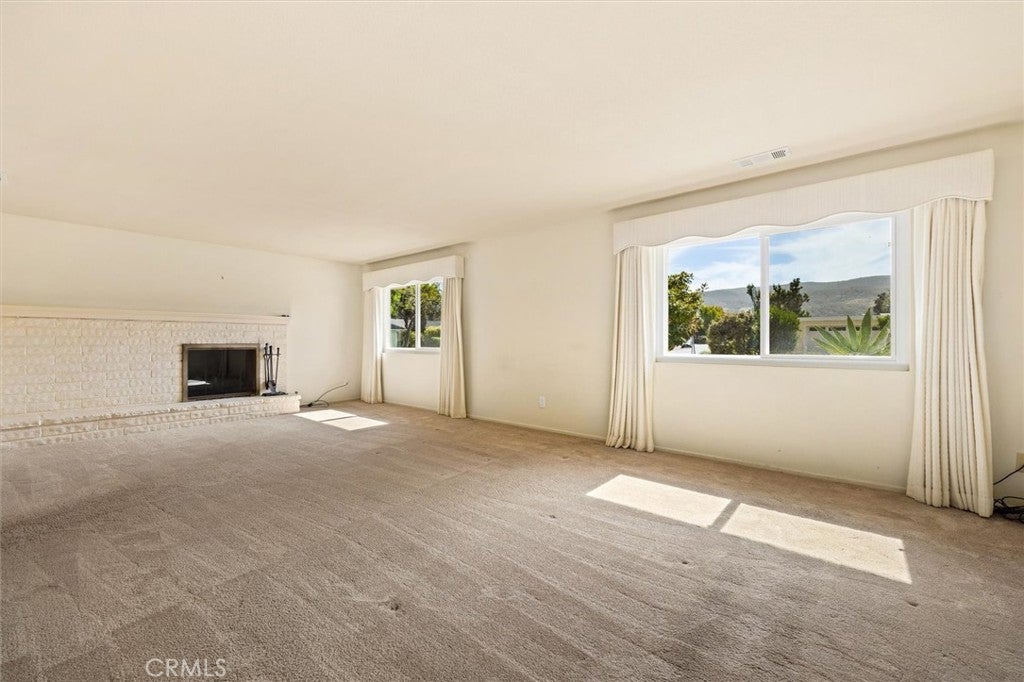
Enter an interest rate to see your estimated monthly payment.First time on the market in over 37 years! Lovingly maintained and owner-occupied for more than three decades, this spacious single-level rancher offers 1,891 sq. ft. of comfortable living space with 3 bedrooms, 2 baths, and tons of potential. The inviting living room features a wood-burning fireplace with a gas log set and abundant natural light throughout. A separate family room provides additional living space and offers the flexibility to convert into a 4th bedroom. Storage is plentiful with generous hall and linen closets along with classic built-in cabinetry, while one bathroom includes a Safeguard walk-in jetted tub for added comfort and convenience. Notable updates include a newer roof and upgraded windows, and all appliances stay with the home. Situated on an expansive corner lot, the property boasts low-maintenance landscaping, an oversized 2-car garage, and convenient access to schools, shopping, restaurants, and everyday amenities. This exceptionally cared-for home is ready to welcome its next owners!
| 12 hours ago | Listing first seen on site | |
| 12 hours ago | Listing updated with changes from the MLS® |

This information is for your personal, non-commercial use and may not be used for any purpose other than to identify prospective properties you may be interested in purchasing. The display of MLS data is usually deemed reliable but is NOT guaranteed accurate by the MLS. Buyers are responsible for verifying the accuracy of all information and should investigate the data themselves or retain appropriate professionals. Information from sources other than the Listing Agent may have been included in the MLS data. Unless otherwise specified in writing, the Broker/Agent has not and will not verify any information obtained from other sources. The Broker/Agent providing the information contained herein may or may not have been the Listing and/or Selling Agent.
Did you know? You can invite friends and family to your search. They can join your search, rate and discuss listings with you.